


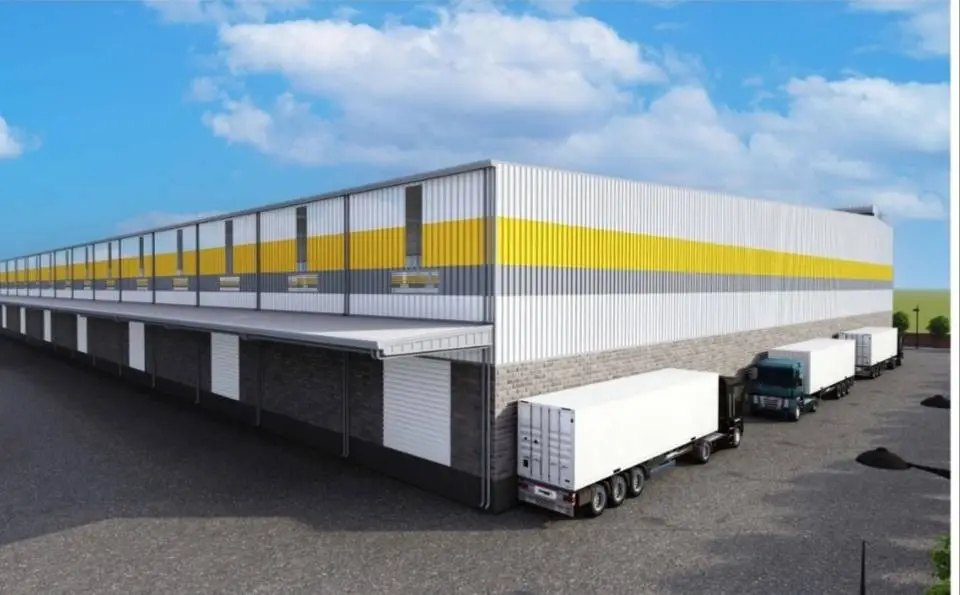

Warehouse Vastu Shastra, Best Directions for Storage, Entrance & Machinery
Vastu Shastra for Warehouse: Complete Guide to Warehouse Directions, Storage, Office, Machinery and Entrance
Learn warehouse Vastu Shastra principles for entrance, storage, machinery, office, loading, dispatch, water and other warehouse zones.
Vastu Shastra for Warehouse: What Should Be Where?
A warehouse is much more than a large shed filled with goods. It is a working system where trucks arrive, materials are unloaded, inventory is stored, workers move through aisles, orders are picked, goods are packed and finished products leave for their destination. Because of this, warehouse planning needs to consider space utilization, safety, ventilation, fire protection, vehicle movement, loading access and operational efficiency before any traditional planning principles are applied. Vastu Shastra is a traditional Indian system of spatial planning, and many warehouse and industrial-property owners choose to consider its directional principles while designing or organizing their facilities. Current Vastu guidance for industrial buildings commonly associates the North and East with movement, openness and growth; South and West with stability and heavier loads; Southeast with fire and electrical equipment; Southwest with heavy storage; and Northwest with movement and dispatch.
For a Makyard.in audience, the most useful way to understand warehouse Vastu is not simply to memorize directions. Instead, imagine the warehouse as a carefully organized traffic network. Heavy and slow-moving material needs a stable area, machinery that produces heat needs an appropriate utility zone, finished goods need an efficient route toward dispatch, and the central working area should not become a dumping ground. These traditional recommendations should be treated as a planning preference rather than a substitute for engineering, building regulations, fire-safety requirements or professional architectural design. Vastu Shastra itself is a traditional belief system and its claimed effects on business performance have not been scientifically established. With that distinction clear, the following guide gives warehouse owners a practical direction-by-direction framework that can be considered during a new warehouse project or when reorganizing an existing warehouse, godown, logistics facility or industrial shed.
Why Vastu Matters in Warehouse Planning
The interesting thing about a warehouse is that almost every direction can be connected with a particular operational function. Traditional Vastu practitioners generally recommend keeping the Northeast light and uncluttered, placing heavy or stable functions toward the South and Southwest, using the Southeast for fire and electrical functions, and using the Northwest for movement and dispatch. These recommendations appear repeatedly in contemporary industrial Vastu guidance, although exact recommendations can vary between practitioners and traditions.
From a practical point of view, this directional thinking can also encourage a warehouse owner to separate activities instead of putting everything into one congested floor area. For example, imagine a godown where heavy pallets are stored directly beside the truck entrance, electrical equipment is mixed with packaging material, the office blocks the main aisle and finished products are stored at the farthest point from the loading dock. Even without discussing Vastu, that arrangement can create unnecessary movement and operational problems. A better plan creates separate zones for receiving, storage, picking, packing, dispatch, administration and utilities. Vastu can therefore be used as an additional planning layer, while engineering, logistics and safety remain the foundation of the warehouse design.
Vastu and Practical Warehouse Planning
The best approach is to combine traditional directional preferences with modern warehouse requirements. A warehouse should first have adequate structural capacity, safe floor loading, proper fire exits, emergency access, ventilation, lighting and truck circulation. Once these requirements are understood, directional preferences can help determine where different functions are positioned. For example, if the Southeast is selected for electrical equipment, the designer must still provide the required electrical clearances, ventilation, fire protection and maintenance access. Similarly, if heavy stock is planned in the Southwest, the racking layout must be checked against floor loading and structural capacity rather than assuming that direction alone makes the placement suitable. This balanced approach makes the concept useful without turning Vastu into a replacement for professional warehouse design.
Understanding the Eight Directions in a Warehouse
Traditional Vastu divides a site into directional zones, each associated with particular qualities and functions. In a warehouse, these directions can be translated into practical zones such as entrance, office, storage, machinery, utilities, dispatch and open space. Several current industrial Vastu references broadly associate North with wealth and movement, East with growth and visibility, Northeast with water and openness, Southeast with fire and electrical functions, Southwest with stability and heavy storage, Northwest with movement and dispatch, and the centre with openness.
This gives warehouse owners a simple mental map. You can think of the building as having a lighter, more open side toward the North and East and a more stable, heavier side toward the South and West. That does not mean every warehouse must follow exactly the same arrangement. A cold-storage facility, e-commerce fulfilment centre, manufacturing warehouse and agricultural godown have completely different operational requirements. The direction plan should therefore be adapted to the actual business, plot shape, road access, loading requirements and building structure.
North, East and Northeast Zones
The North and East are generally treated as lighter and more open zones in Vastu planning, while the Northeast is traditionally considered particularly sensitive. Current industrial guidance commonly recommends keeping the Northeast clean, open and free from heavy machinery or excessive storage, with water-related features sometimes placed in this area.
For a warehouse, this can translate into an open circulation area, landscaped space, reception-related activity, staff entry or water-related infrastructure where technically appropriate. It is generally better not to turn the Northeast corner into a forgotten storage dump. Old pallets, broken equipment, scrap, unused racks and rejected inventory can gradually accumulate in warehouses, so this zone should be inspected regularly if the owner wants to follow traditional Vastu principles.
South, West and Southwest Zones
The South, West and especially Southwest are commonly associated with stability, weight and heavier functions. Several current warehouse and industrial Vastu guides recommend placing heavy machinery, raw material and slow-moving stock toward these areas.
For a warehouse owner, this can be particularly relevant when dividing inventory according to movement speed. Heavy raw materials, long-term inventory, large equipment and structural service areas can be considered for the South or Southwest, provided the floor and building structure are designed to carry the required loads. This also helps avoid placing extremely heavy racks randomly throughout the building simply because there is empty floor space.
Southeast, Northwest and Centre
The Southeast is traditionally connected with the fire element, making it a commonly recommended location for electrical panels, generators, boilers, furnaces and other heat-producing equipment. The Northwest is associated with movement and is therefore often suggested for finished goods, dispatch and logistics-related activities.
The centre of the building, often called Brahmasthan in Vastu terminology, is generally recommended to remain relatively open and free from unnecessary heavy obstruction. Current industrial Vastu guidance similarly recommends avoiding heavy loads and machinery in the central zone. In practical warehouse design, a clear central circulation area can also make sense because forklifts, workers and material-handling equipment need adequate space to move safely.
Best Direction for a Warehouse Main Entrance
The main entrance is one of the most discussed parts of warehouse Vastu. Current Vastu sources commonly prefer North, East or Northeast for the main entrance, although recommendations vary depending on the plot, road position and building orientation. Some guidance also suggests Northwest as an alternative for additional goods movement or logistics access.
For an actual warehouse, however, the entrance should never be selected solely because a particular direction is considered auspicious. Truck turning radius, road width, municipal access, fire tender movement, loading dock geometry and internal circulation are critical. If the road is on the West side, for example, forcing a truck entrance onto another side purely for Vastu could create a poor logistics arrangement. A sensible approach is to identify the most practical truck access first and then optimize the internal arrangement according to Vastu preferences wherever feasible. The entrance should also be wide, unobstructed, well-lit and separated from pedestrian movement wherever possible.
North and East Entrance
If the site permits a North or East entrance, it is commonly regarded as favourable in traditional Vastu planning. The entrance area should remain clean and easy to access, with no unnecessary piles of scrap, damaged pallets or abandoned equipment blocking the approach. For a large logistics warehouse, a separate pedestrian or administrative entrance can also be considered so that office visitors do not interfere with truck operations.
A warehouse entrance should be designed as part of the complete movement system. The truck should be able to enter, reach the loading area, reverse or turn where required, load or unload and leave without crossing dangerous pedestrian routes. In other words, a Vastu-friendly entrance should also be a logistics-friendly entrance.
Northeast Zone of a Warehouse
The Northeast, commonly called the Ishan zone, is traditionally considered one of the most sensitive parts of a property. Contemporary Vastu guidance for industrial buildings generally recommends keeping this area open, clean and light, while water-related features such as an underground water source may be considered here where engineering and local requirements permit.
For a warehouse, avoid turning the Northeast into a permanent dumping area. Do not casually place old machinery, scrap metal, broken racks, rejected stock or extremely heavy inventory there if you are trying to follow traditional Vastu principles. A small landscaped area, open circulation zone, reception-related space or suitable water feature can be considered depending on the site. The important point is that the Northeast should feel open rather than congested.
What to Keep in the Northeast
A practical Northeast arrangement may include open space, a clean entrance-related area, landscaping, suitable water infrastructure or a light administrative/reception function. If a water tank, borewell or underground tank is planned, the final location should be checked by the architect and relevant engineering professionals because groundwater, drainage and structural conditions are more important than directional preference alone.
It is also useful to keep the Northeast visually clean. Warehouses naturally collect packaging waste, unused materials and temporary inventory, so a housekeeping system matters. A clear zone is easier to maintain and inspect than a corner that slowly becomes a permanent storage point.
Southwest Zone for Heavy Storage
The Southwest is commonly associated with stability and weight in industrial Vastu. Current warehouse guidance frequently recommends this area for raw materials, heavy inventory and slow-moving stock.
This recommendation can work particularly well for warehouses that store heavy goods because it provides a clear zoning principle: keep the most stable and heaviest inventory away from the lighter, high-movement zones. However, warehouse owners should never overload a floor simply because Vastu recommends a heavy zone. Rack capacity, slab loading, column positions and fire-safety clearances must always be verified by qualified professionals.
Raw Material and Slow-Moving Stock
If your warehouse handles steel, construction materials, machinery parts, industrial components, packaged raw materials or other heavy products, the Southwest or South-Western part of the building can be considered for heavier and slower-moving inventory under traditional Vastu planning. Current sources commonly make this association between Southwest and raw/heavy storage.
A useful operational method is to divide inventory into three categories: fast-moving, medium-moving and slow-moving. Slow-moving and heavy stock can be positioned deeper within the stable storage area, while fast-moving products should remain closer to the dispatch route. This creates a warehouse that is easier to operate while also broadly following the traditional directional concept.
Southeast Zone for Machinery and Electrical Equipment
The Southeast, or Agneya zone, is traditionally associated with fire and is therefore one of the most frequently recommended areas for heat-generating machinery and electrical equipment in industrial Vastu. Contemporary industrial guidance places boilers, furnaces, generators, transformers and similar equipment in the Southeast.
For a warehouse, this may include a generator room, electrical equipment, transformer-related infrastructure, battery charging area or other suitable utility functions, subject to applicable safety requirements. Battery charging, electrical rooms and generators have their own ventilation, fire separation and access requirements, so the Vastu direction should be treated as an additional consideration rather than the only design criterion.
If the warehouse has no manufacturing activity, the Southeast does not need to be filled with machinery merely to satisfy Vastu. It can simply remain a suitable utility zone. The key traditional idea is to keep water-heavy functions and fire-heavy functions properly separated.
Northwest Zone for Finished Goods and Dispatch
The Northwest is commonly associated with movement, circulation and transition. This is why many current industrial Vastu sources recommend the Northwest for finished goods and dispatch-related activities.
This concept is particularly interesting for logistics warehouses. Finished goods are not supposed to remain in storage forever; they need to move toward customers, distributors or transport vehicles. Therefore, positioning a dispatch-oriented zone toward the Northwest can align the traditional idea of movement with a practical warehouse requirement. The dispatch area should still be designed according to truck access, dock levellers, loading equipment, fire lanes and traffic management.
For a distribution warehouse, you could think of the flow as receiving → inspection → storage → picking → packing → finished goods → dispatch. The exact physical route will depend on the building, but keeping dispatch and movement-oriented functions together can reduce unnecessary cross-traffic.
Warehouse Office, Owner Cabin and Accounts
The warehouse office is another area where Vastu recommendations vary between traditions. Current industrial Vastu guidance commonly places the owner or senior decision-maker toward the Southwest, while the person may face North or East while working. Administrative and accounts functions are also frequently associated with the North or East portions of an office.
For a warehouse business, the office should also provide visibility over operations without interfering with material movement. An owner or manager may benefit from a location where they can monitor the main operational area while maintaining privacy for meetings and paperwork. The accounts team needs secure document and computer storage, while reception should be accessible to visitors without requiring them to walk through active forklift areas.
A sensible office arrangement could therefore combine traditional directional preferences with practical business needs: management toward the Southwest, accounts toward the North, reception toward the North or East, and a clear visual connection with the warehouse floor where appropriate.
Loading, Unloading, Parking and Vehicle Movement
Loading and unloading are the heart of warehouse operations, so this area deserves more attention than simply choosing a compass direction. Some current Vastu guidance places loading and movement-related functions toward the Northwest or North, while other traditions make different recommendations depending on whether the activity involves incoming raw material or outgoing finished goods.
For Makyard readers, the practical rule should be straightforward: create a vehicle movement system that avoids unnecessary crossing between incoming and outgoing traffic. Trucks should have sufficient turning space, loading bays should not block emergency routes, pedestrians should have designated walkways, and the dispatch area should be close enough to finished-goods storage to reduce handling time. If the site has a North or East road, those sides may offer useful opportunities for access while still aligning with commonly cited Vastu preferences.
Parking can also be separated into employee, visitor and truck areas. Large trucks should not be forced into tight corners simply to satisfy a directional preference. Operational safety comes first.
Water Tank, Toilets, Waste and Utility Areas
Traditional Vastu commonly associates the Northeast and North with water-related elements, while toilets and waste areas are generally kept away from the Northeast. Some industrial Vastu sources recommend West or Northwest for toilets, while waste and scrap may be placed toward South or Southwest depending on the specific planning system.
For a modern warehouse, sanitation, drainage and environmental compliance are more important than any directional rule. Toilets should be located where workers can access them conveniently without crossing hazardous loading zones. Waste storage must be segregated according to the type of waste, particularly where the warehouse handles chemicals, food products, hazardous materials or industrial residues. Fire-water tanks and other critical infrastructure must follow engineering and fire-safety requirements.
If you want to follow Vastu while planning these facilities, the direction can be considered after the technical requirements are established. This prevents a situation where a theoretically preferred location creates poor drainage, difficult maintenance access or an unsafe worker layout.
Ideal Warehouse Vastu Layout: Quick Reference
| Warehouse Function | Common Vastu Direction | Practical Planning Consideration |
|---|---|---|
| Main entrance | North / East / Northeast | Keep wide, clear and safe |
| Heavy storage | Southwest / South / West | Check floor and rack load capacity |
| Raw material | Southwest / South / West | Suitable for stable, slower-moving stock |
| Finished goods | Northwest | Keep close to dispatch flow |
| Dispatch | Northwest / North | Design around truck movement |
| Electrical equipment | Southeast | Follow electrical and fire-safety requirements |
| Generator / heat equipment | Southeast | Provide ventilation and safe clearance |
| Water source | Northeast / North | Verify engineering and drainage conditions |
| Owner/manager cabin | Southwest | Traditional recommendation; face North/East |
| Accounts | North / East | Maintain security and controlled access |
| Reception | North / East | Keep accessible and uncluttered |
| Toilets | West / Northwest | Follow plumbing and sanitation requirements |
| Centre of warehouse | Keep relatively open | Avoid unnecessary heavy obstruction |
| Heavy/old machinery | South / West / Southwest | Check structural capacity |
| Scrap/waste | South / West/Southwest depending on plan | Segregate and manage safely |
Practical Vastu Tips for an Existing Warehouse
Not every warehouse can be rebuilt. Many businesses operate from leased godowns, industrial sheds or older buildings where the entrance, columns, loading dock and electrical rooms are already fixed. In such situations, there is no need to assume that the entire property must be demolished because the layout does not perfectly match a Vastu diagram. A more practical approach is to identify the major zones and improve them gradually: keep the Northeast cleaner and lighter, move extremely heavy or slow-moving inventory toward suitable South/West areas where possible, organize dispatch toward the Northwest if the building permits it, and keep fire/electrical equipment appropriately separated from water infrastructure. Current industrial Vastu guidance similarly emphasizes zoning and internal placement as important parts of warehouse planning.
You can also improve the warehouse through ordinary operational discipline. Keep aisles clear, remove obsolete inventory, label storage locations, maintain fire exits, separate pedestrian and forklift routes, improve lighting, repair damaged flooring and keep loading areas free from unnecessary obstruction. These measures are valuable regardless of whether someone follows Vastu. If a major renovation is planned, the owner can then ask an architect and a Vastu practitioner to review the proposed layout together. This is often more realistic than trying to force an existing industrial building into a completely different orientation.
Conclusion
A well-planned warehouse should work like a smooth supply-chain machine: goods come in, people and equipment move safely, inventory remains organized, orders are picked efficiently and finished products leave without unnecessary delays. Traditional Vastu Shastra for warehouses provides a directional framework that many Indian business owners use while planning their industrial properties. The commonly cited approach is to keep the Northeast clean and relatively light, place heavy storage toward the Southwest/South/West, use the Southeast for fire and electrical functions, use the Northwest for movement and dispatch, and maintain a relatively open central area.
At the same time, Vastu should not replace structural engineering, fire-safety planning, warehouse automation requirements, local building regulations or professional architectural advice. Direction alone cannot determine whether a warehouse is safe or commercially efficient. The strongest warehouse design is one where Vastu preferences, logistics, safety, accessibility, structural requirements and business operations are considered together. If you are planning a new warehouse, godown, industrial shed, cold-storage facility or logistics centre, the best time to consider these zones is before construction begins, when changes to the entrance, office, storage, machinery and utility layout are much easier to make.
FAQs
1. Which direction is considered best for a warehouse entrance according to Vastu?
North, East and Northeast are commonly recommended for a warehouse or industrial entrance in contemporary Vastu guidance. However, the road position, truck movement, fire access and site planning must also be considered. A practical entrance that supports safe logistics is more important than forcing an unsuitable gate location only because of direction.
2. Where should heavy goods be stored in a warehouse according to Vastu?
The Southwest, South and West are commonly associated with heavy and stable functions. Raw material and slow-moving heavy stock are frequently recommended for the Southwest. The actual storage position should also be checked against floor-load capacity, rack design and fire-safety clearances.
3. Which direction is suitable for warehouse machinery?
The Southeast is traditionally associated with the fire element and is commonly recommended for generators, boilers, furnaces, electrical equipment and other heat-producing machinery. Heavy non-heat-producing machinery may also be considered in South, West or Southwest depending on the facility.
4. Where should finished goods be kept in a warehouse?
The Northwest is commonly recommended for finished goods and dispatch because it is traditionally associated with movement. In practical terms, finished goods should also be located close enough to the dispatch area to minimize unnecessary handling.
5. Should the Northeast of a warehouse remain empty?
According to commonly cited Vastu principles, the Northeast should remain relatively light, clean and uncluttered. Water-related features may be considered in this zone where technically suitable. It should not be used as an uncontrolled dumping area for scrap, obsolete inventory or heavy equipment.